5148 Angel Stone Drive
$ 1,029,900
SOLD
Login to see the price
Features
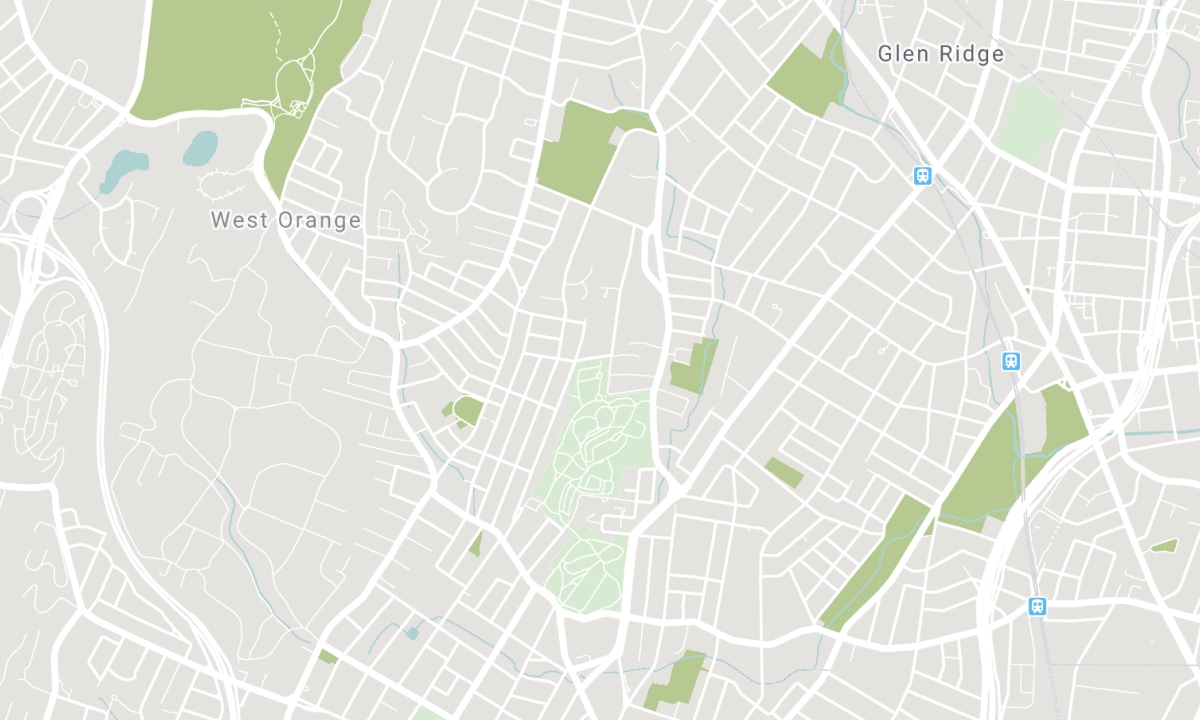
Location


Description
Stunning freehold townhouse in the highly sought-after Churchill Meadows neighborhood! Featuring 9ft ceilings on the main floor, this home boasts gleaming hardwood floors and a modern kitchen with a gas stove and stainless steel appliances. The open-concept living and dining areas offer ample space for entertaining. Enjoy convenient garage access and a versatile second-floor den/loft, ideal for a home office or cozy reading nook. The master bedroom includes a walk-in closet and a 3 pc ensuite, accompanied by spacious additional bedrooms. A second-floor laundry room adds to the convenience. The finished basement consists of an extra 3pc washroom and can serve as a fourth bedroom or recreation space. The extended yard, free from sidewalks, accommodates four cars. Ideally located near major highways, shopping, transit, excellent schools, and all essential amenities just steps from everything!"
No sidewalk - can park 4 cars. (total 5 cars)
Overview
-
ID: W11925045
-
City: Mississauga
-
Community: Churchill Meadows
-
Property Type: Row/Townhouse
-
Building Type: Att/Row/Townhouse
-
Style: 2-Storey
-
Bedrooms: 3+1
-
Bathrooms: 4
-
Garages: 1
-
Garage Type: Attached
-
Parking: 4
-
Living Area: 1500-2000
-
Taxes: $5092.97 (2024)
-
Cooling: Central Air
-
Heat Type: Gas
-
Kitchens: 1
Property Details
Occupant Type:
Owner
Basement:
Finished, Full
Lot Size:
20 X 109 Feet
Amenities & Features
Property Rooms
| Room Level | Room Type | Room Width | Room Length | Room Area | Room Dimensions | Room Desc |
|---|---|---|---|---|---|---|
| Main | Foyer | 1.78 | 4.32 | -- | -- | -- |
| Main | Living Room | 3.48 | 5.79 | -- | -- | -- |
| Main | Dining Room | 3.56 | 3 | -- | -- | -- |
| Main | Kitchen | 2.82 | 3.38 | -- | -- | -- |
| Second | Primary Bedroom | 4.29 | 4.06 | -- | -- | -- |
| Second | Bedroom 2 | 2.87 | 4.45 | -- | -- | -- |
| Second | Bedroom 3 | 2.9 | 3.89 | -- | -- | -- |
| Second | Loft | 2.79 | 2.87 | -- | -- | -- |
| Second | Laundry | 2.49 | 2.9 | -- | -- | -- |
| Lower | Recreation | 4.09 | 7.11 | -- | -- | -- |
| Lower | Bathroom | 1.42 | 2.57 | -- | -- | -- |
Location
Nearby Schools
Source: Schools information and student demographics
For further information and school ranking visit Fraser Institution and EQAO.
| Green | Yellow | Orange | Red | |
| Average student achievements (out of 100%) | 100-76 | 75-60 | 60-40 | 40-0 |
All information displayed is believed to be accurate but is not guaranteed and should be independently verified. No warranties or representations are made of any kind. Data is provided courtesy of PropTx. Disclaimer: The property is not necessarily in the boundary of the schools shown above. This map indicates the closest primary and secondary schools. This tool is designed to provide the viewer an overview of the ratings of nearby public schools, and does not suggest association to school boundaries. To view all schools and boundaries please visit the respective district school board’s website.

Book a Showing

Kashif Siddiqui
Broker
- (905) 330-8556
- info@kashifsiddiqui.ca

