Description
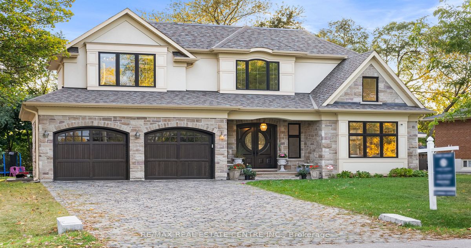
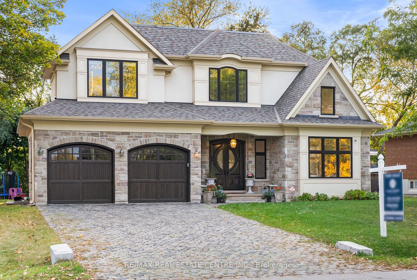
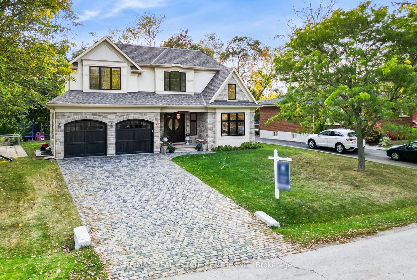
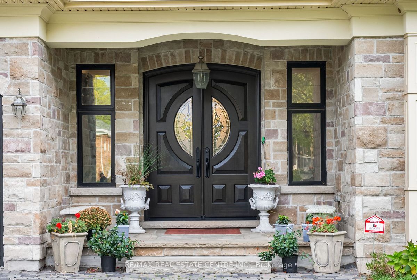
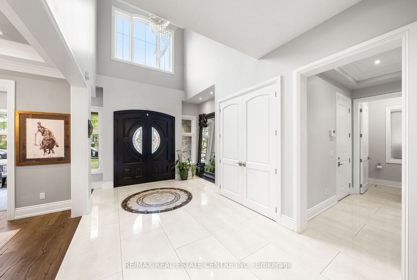
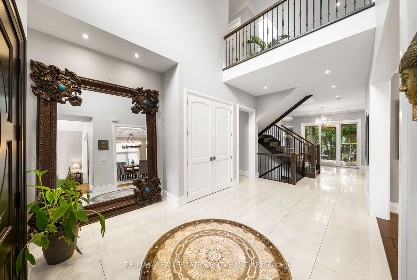
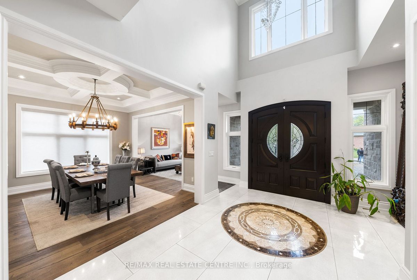
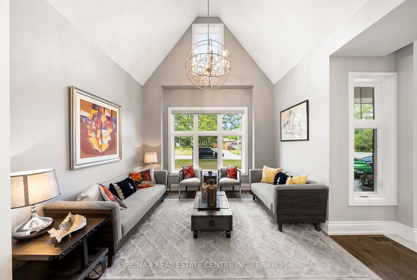
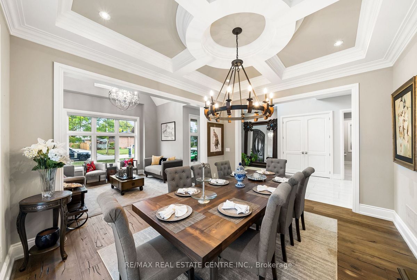
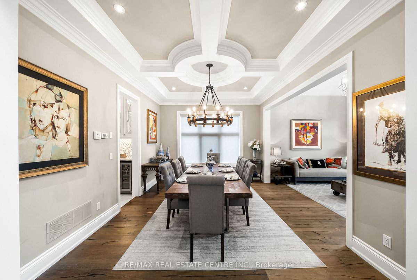
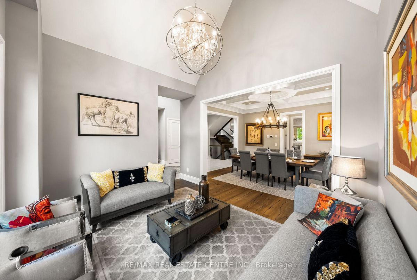
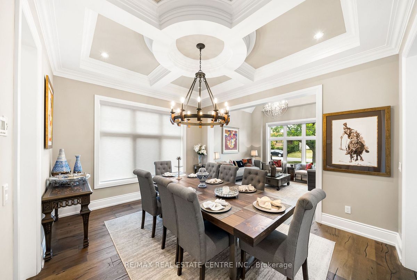
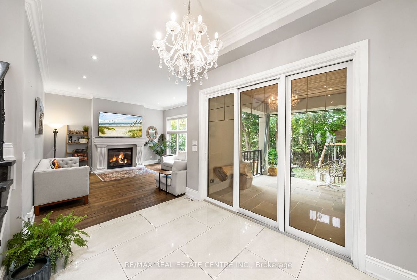
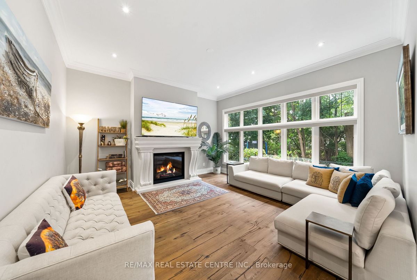
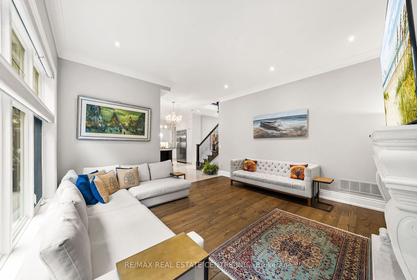
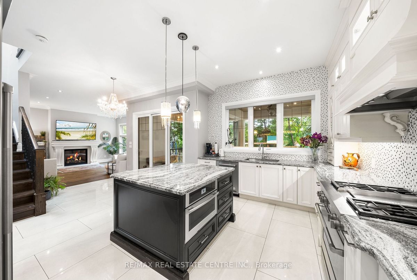
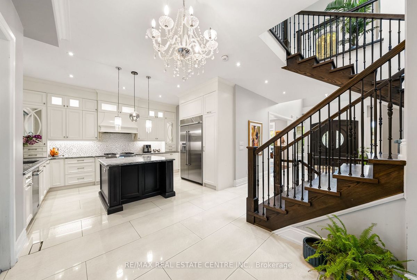
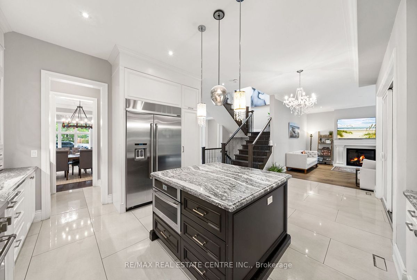
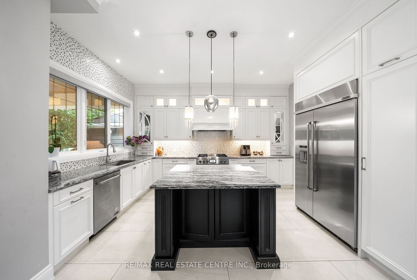
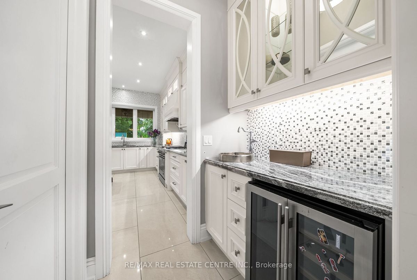
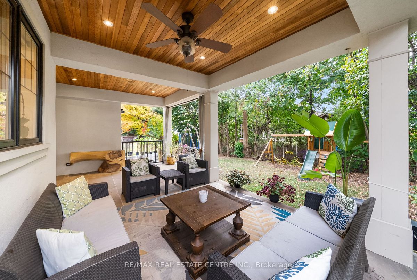
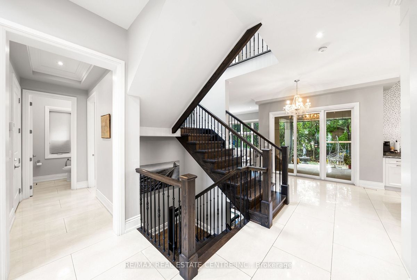
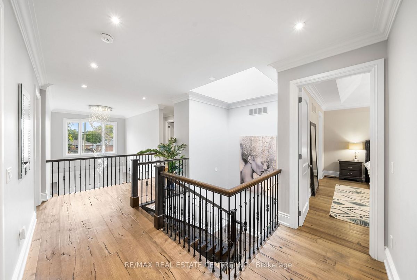
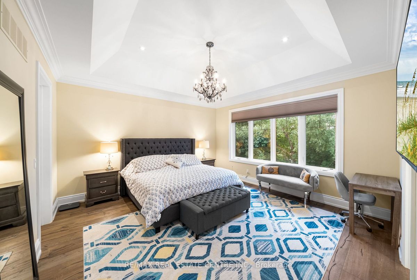
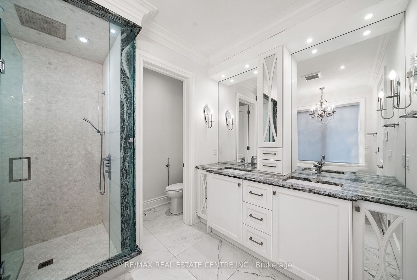
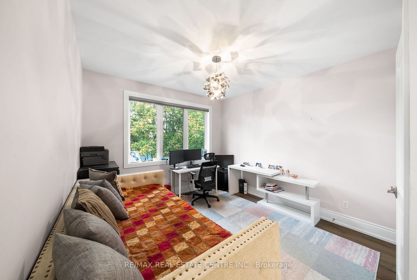
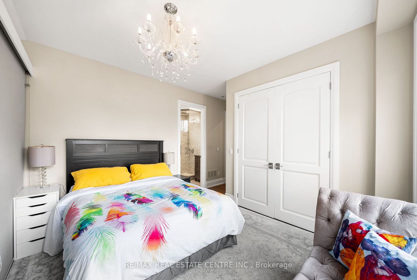
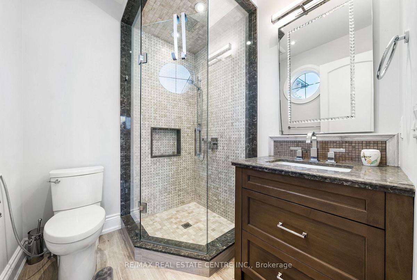
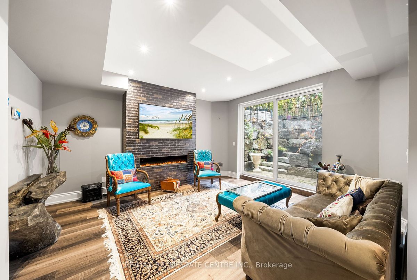
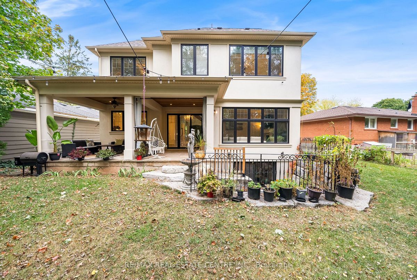
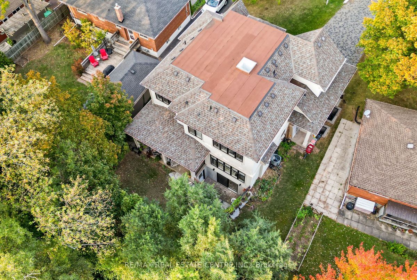
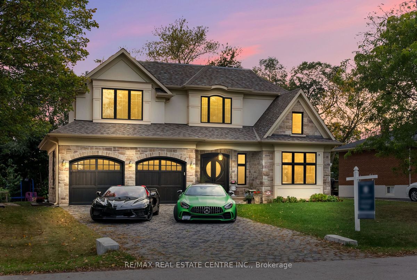
This stunning masterpiece built in 2017 is nestled in the sought-after neighborhood of Oakville. It boasts approximately 5100 square feet of exquisite living space, including a fully finished walk-up basement, this home is a true gem that leaves no detail untouched. Step inside and be captivated by the designer showcase interior, meticulously crafted to perfection. The gourmet kitchen chef's dream, features a large island, built-in appliances, a walk-in pantry, and a convenient servery. Enjoy the serene views of the yard from the covered terrace, perfect for unwinding after a long day. The family room is the heart of this home, with a cozy gas fireplace and a large picture window that floods the space with natural light. The open-concept front foyer leads to a living room with a cathedral ceiling and a spacious dining area, creating an inviting atmosphere. Upr/lvl has spacious four bedrooms and 3 full baths. The master bed has a walk-in closet and a luxurious 6 pc bath.
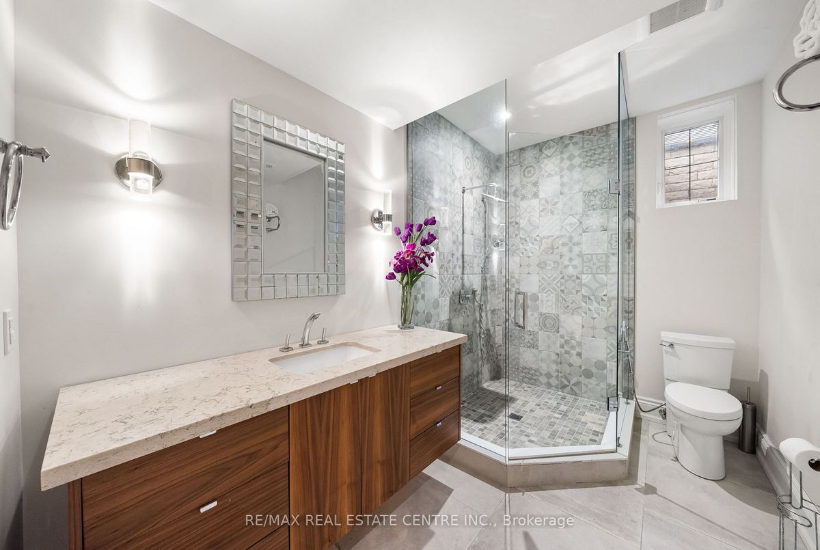
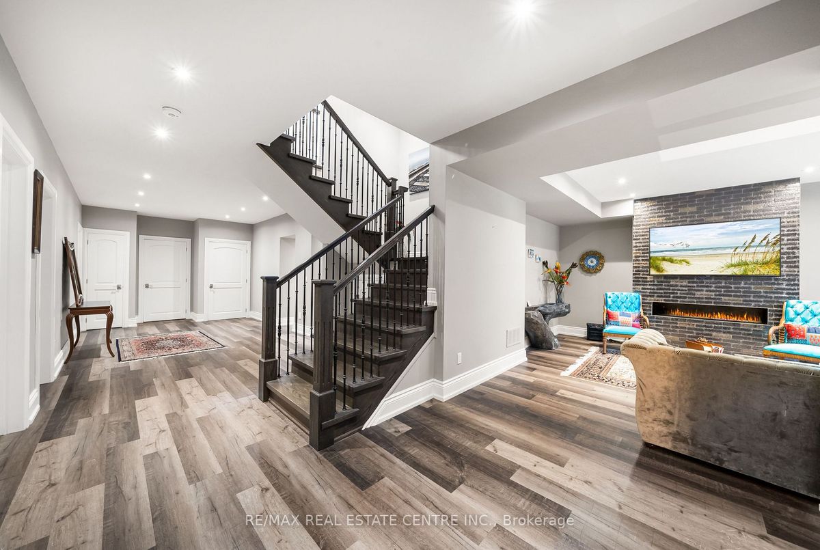
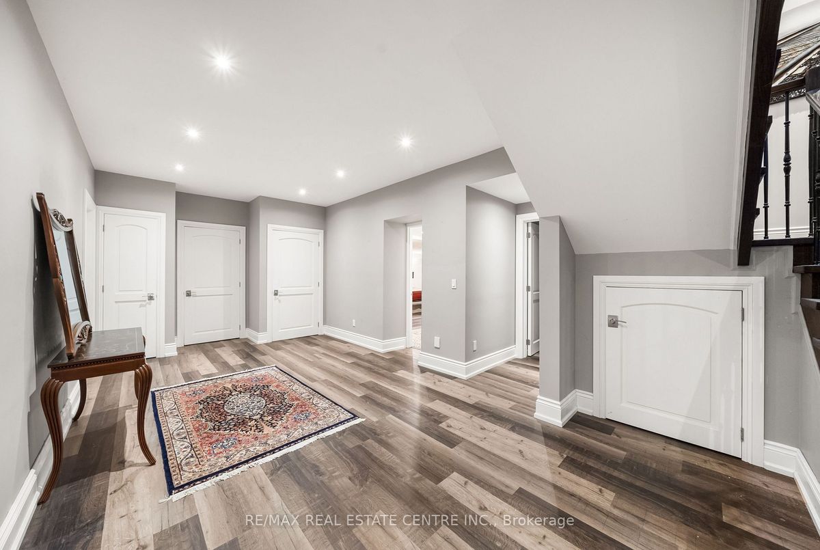
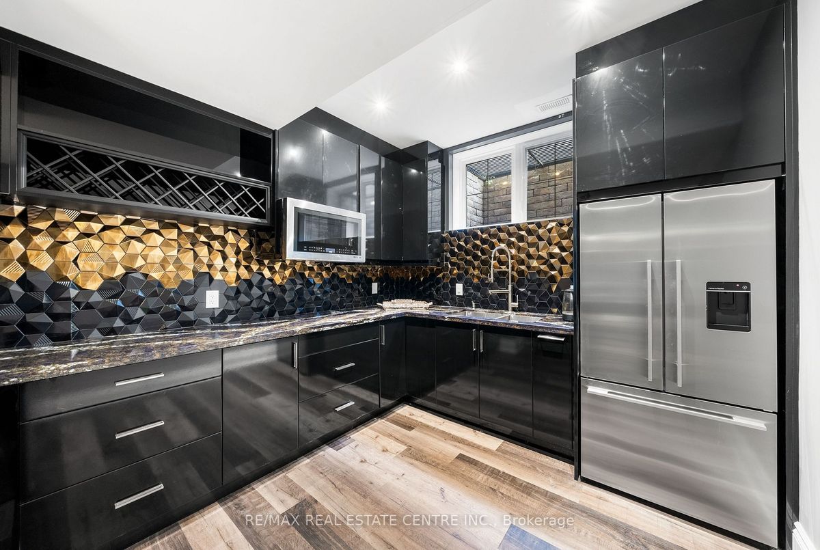
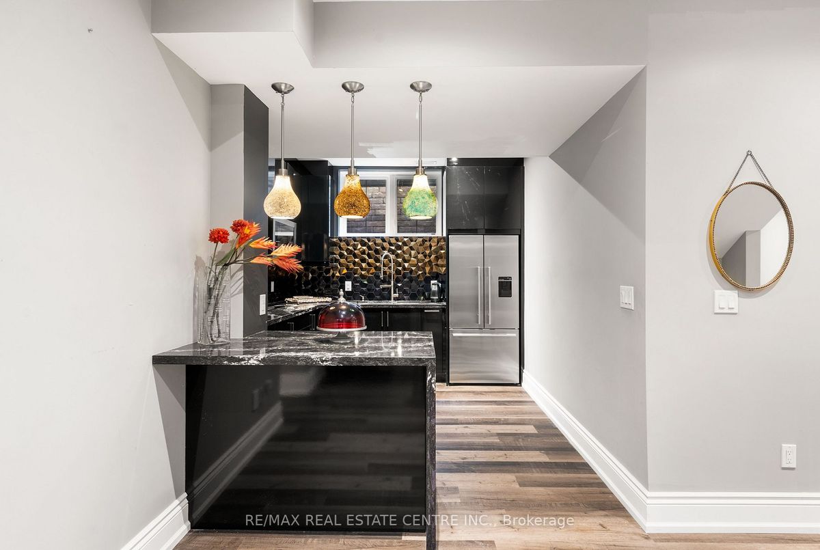
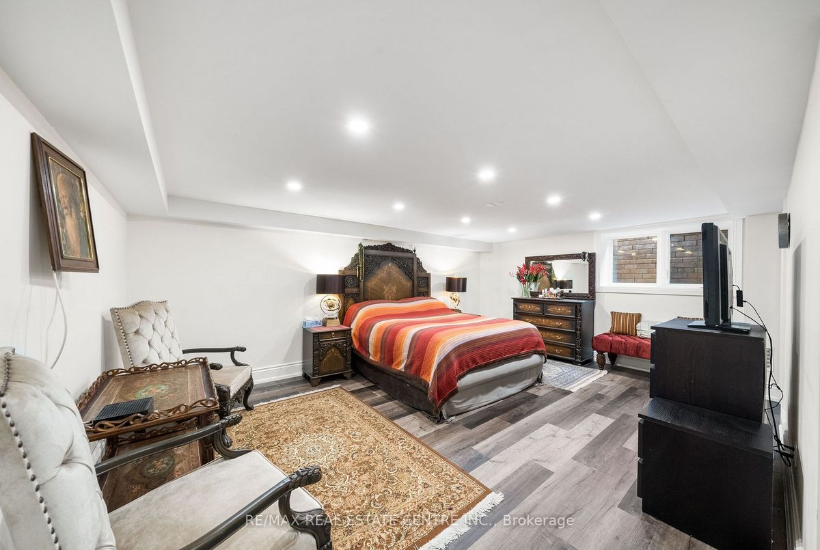
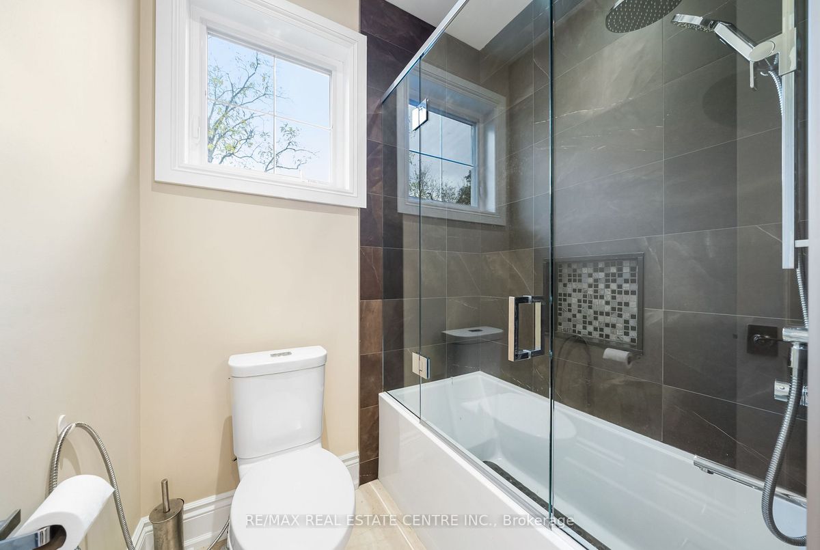
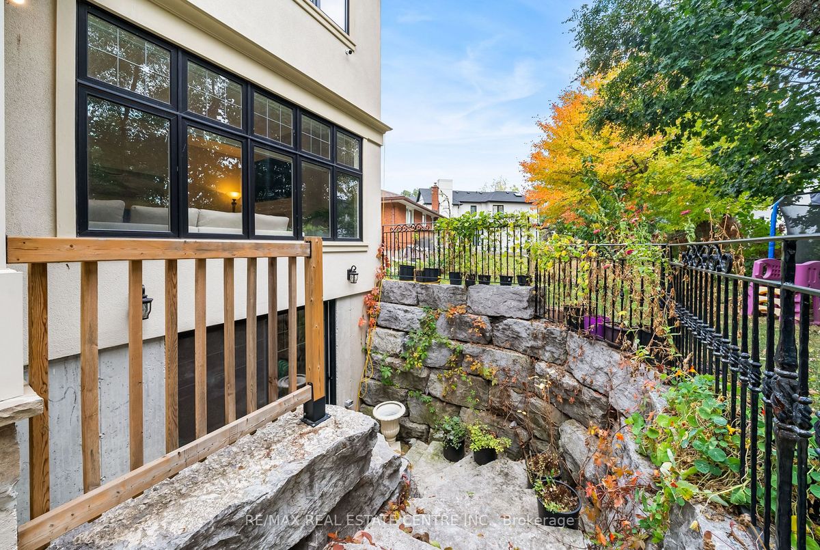
The walk-up basement is an added bonus, complete with a kitchenette, two bathrooms, and three bedrooms. This home truly offers endless possibilities for comfortable living and versatile use.
Additional Details
-
- MLS®
- W7233056
-
- Community
- Bronte West
-
- Total Area
- 3000-3500
-
- Lot Size
- 62.11 X 124.28
-
- Living Area
- 3000-3500
-
- Building Type
- Detached
-
- Building Style
- 2-Storey
-
- Taxes
- $11888 (2023)
-
- Garage Space
- 2
-
- Garage Type
- Attached
-
- Parking Space
- 4
-
- Cooling
- Central Air
-
- Heating
- Gas
-
- Kitchen
- 1
-
- Basement
- Walk-Up
-
- Pool
- None
-
- Listing Brokerage
- RE/MAX REAL ESTATE CENTRE INC.
Virtual Tour