91 Spitfire Dr
$ 849,900
SOLD
Login to see the price
Features
Location


Description
Exquisite Craftsmanship By Branthaven Defines This Modern Luxury Detached Home, Presenting A Pristine Facade That Mirrors A Model Home. Boasting A Generous 9-foot Ceiling, The Open-concept Living/dining Area Is Flooded With Natural Light, Creating An Inviting Ambiance. The Main Floor Is Adorned With Upgraded H/w Flooring And An Elegant Oak Staircase, Seamlessly Leading To The Upper Levels. The Gourmet Kitchen Stands As The Heart Of The Home, Featuring Quartz Counters, A Large Center Island, And An Upgraded Backsplash. Upgraded Double Doors Lead To The Backyard, Providing A Seamless Transition Between Indoor And Outdoor Living Spaces. The M/bedroom Has A Walk-in Closet And A Frameless Master Shower Stall, Offering A Luxurious Retreat. Additional Bedrooms Are Generously Proportioned, And The Convenience Of A Second-floor Laundry With Extra Storage. Extended Basement Windows.
The Upgraded Elevation, Featuring Stucco/stone, Adds Architectural Charm, Creating A Striking Exterior. The Spacious B/yard Sets The Stage For BBQ Get-togethers, Completing This Perfect Home.
Overview
-
ID: X8129584
-
City: Hamilton
-
Community: Mount Hope
-
Property Type: Single Family
-
Building Type: Detached
-
Style: 2-Storey
-
Bedrooms: 3
-
Bathrooms: 3
-
Garages: 1
-
Garage Type: Attached
-
Parking: 2
-
Living Area: 1500-2000
-
Total Area: 1500-2000 1500-2000
-
Taxes: $4655 (2023)
-
Cooling: None
-
Heat Type: Gas
-
Kitchens: 1
-
Total Area: 1500-2000
Property Details
Basement:
Full, Unfinished
Lot Size:
32.89 X 101.95
Amenities & Features
- Air Conditioning
Location
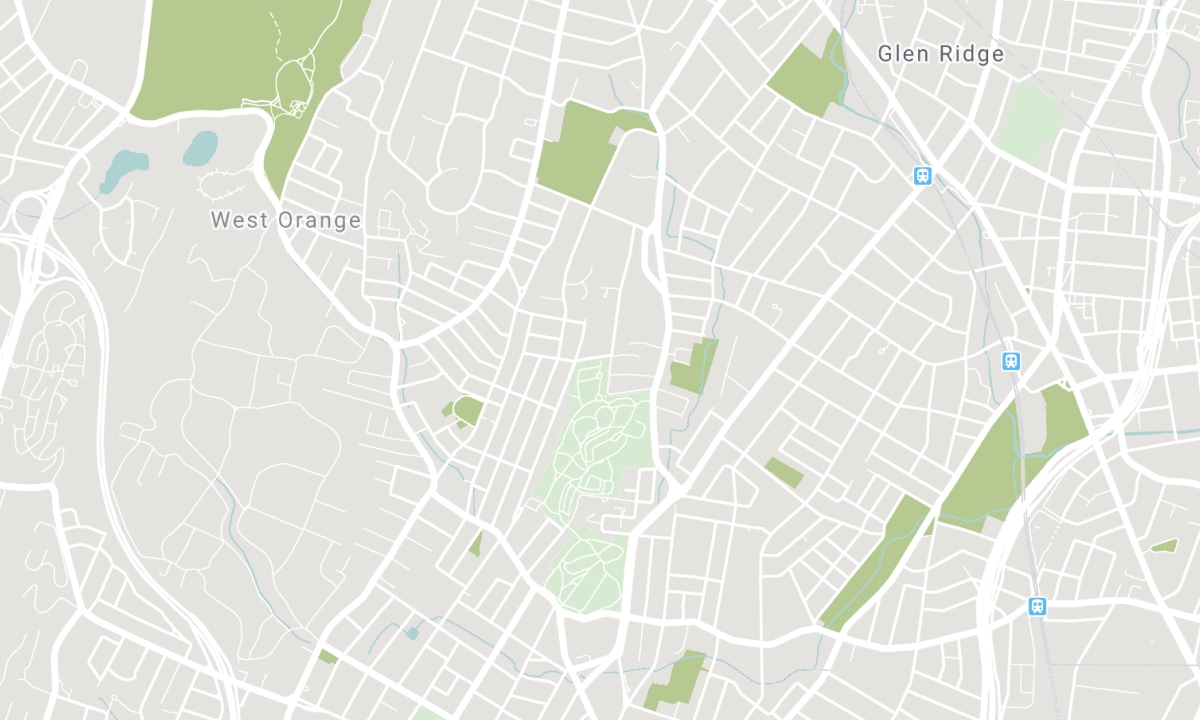
Nearby Schools
Source: Schools information and student demographics
For further information and school ranking visit Fraser Institution and EQAO.
| Green | Yellow | Orange | Red | |
| Average student achievements (out of 100%) | 100-76 | 75-60 | 60-40 | 40-0 |
All information displayed is believed to be accurate but is not guaranteed and should be independently verified. No warranties or representations are made of any kind. Data is provided courtesy of PropTx. Disclaimer: The property is not necessarily in the boundary of the schools shown above. This map indicates the closest primary and secondary schools. This tool is designed to provide the viewer an overview of the ratings of nearby public schools, and does not suggest association to school boundaries. To view all schools and boundaries please visit the respective district school board’s website.

Book a Showing

Kashif Siddiqui
Broker
- (905) 330-8556
- info@kashifsiddiqui.ca

